

Open House Sun, Sep 27th 02:00 PM - 04:00 PM








Address
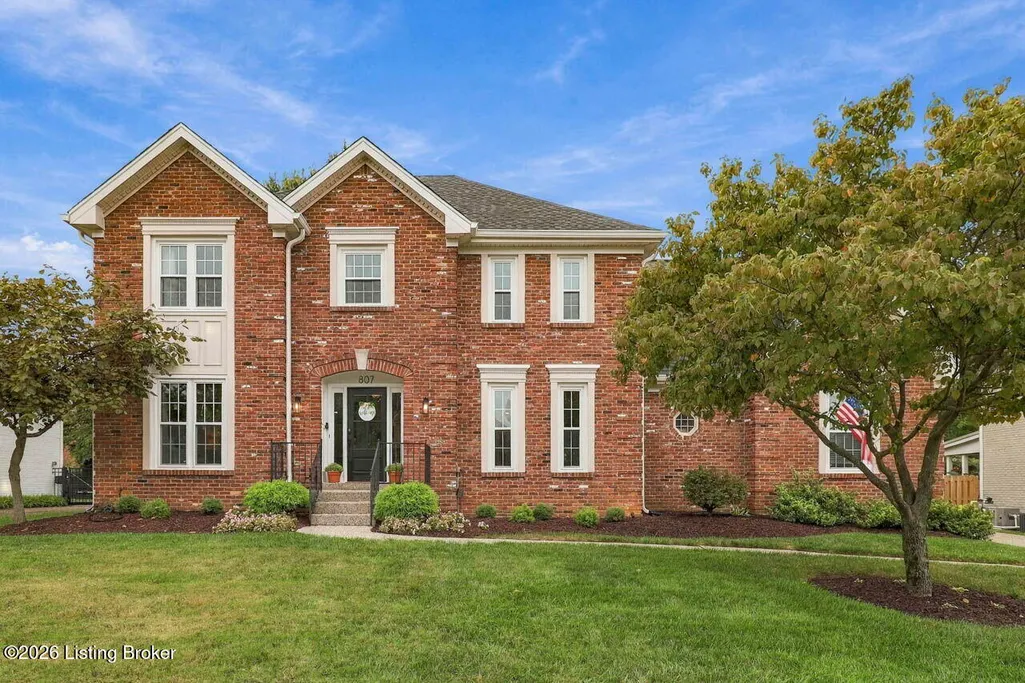
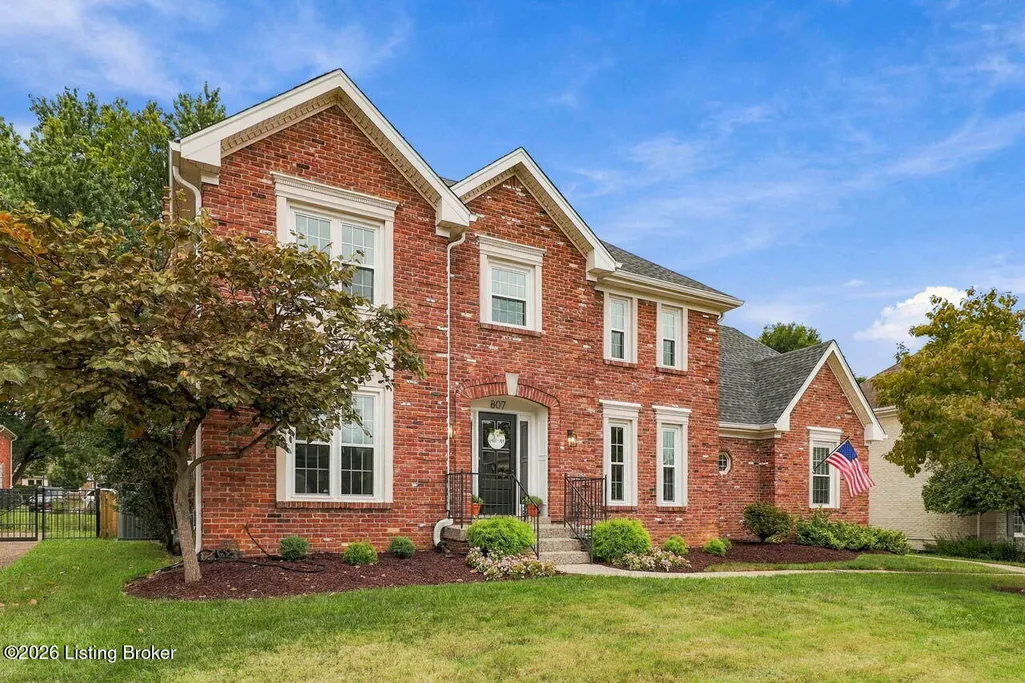
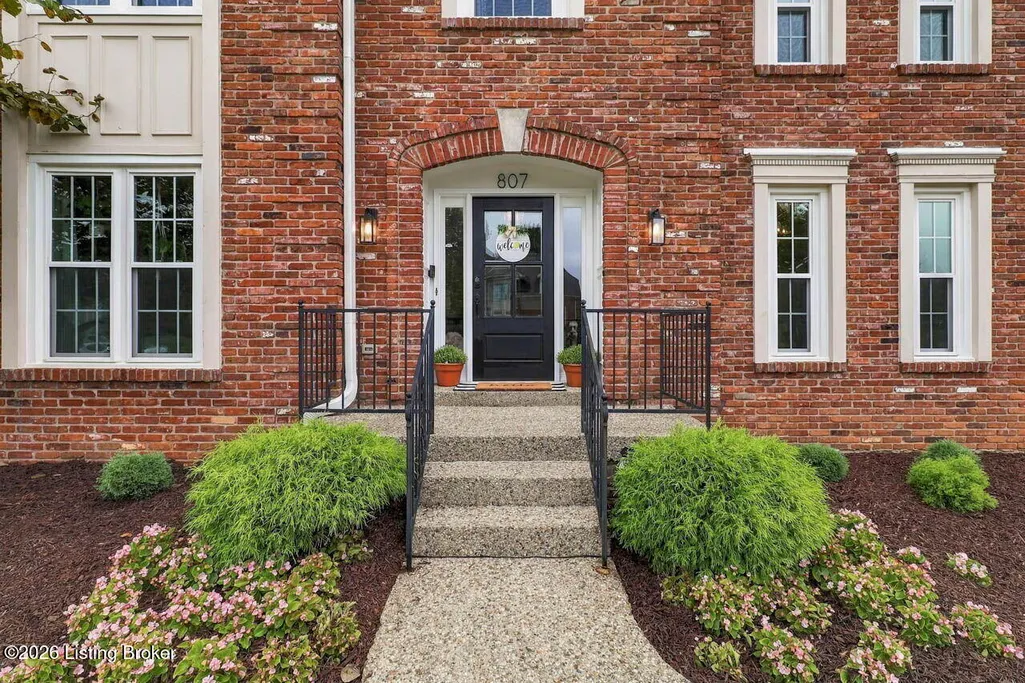
807 Foxfire Dr, Louisville, KY
Price
$ 569,900
Property Attributes
- MLS#1730091
- TypeSingle Family
- Listing Status Active
- CountyJefferson
- CityLouisville
- AreaDglasHls-Hurstbrn-Mdltwn-Anchrg-StMatt
- NeighborhoodOLD DORSEY PLACE
- Zip40223
- StyleTraditional
- Year Built1989
- Price$ 569,900
- Bedrooms4
- Full Bathrooms2
- Half Bathrooms1
- Sqr Footage2830
- Lot Size0.26 Acres
Data Source:
Metro Search, Inc.
Property Description
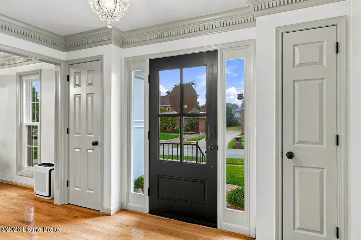
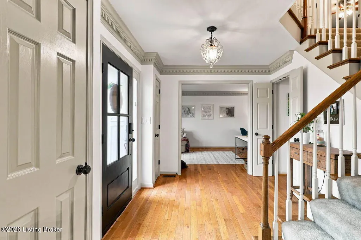
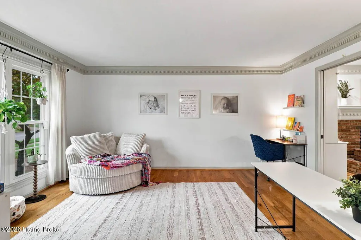
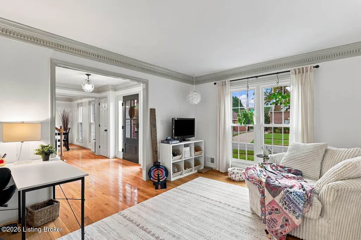
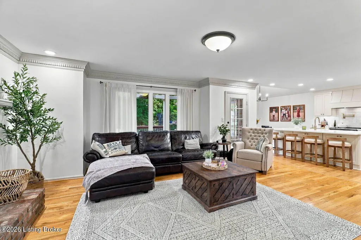
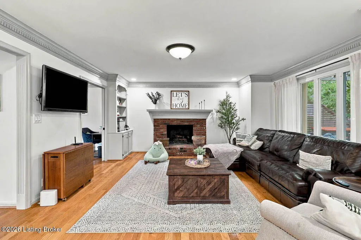
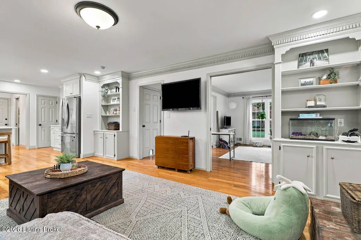
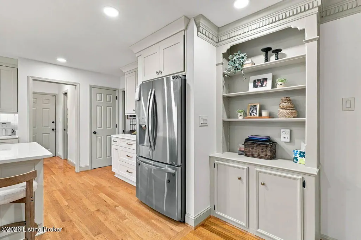
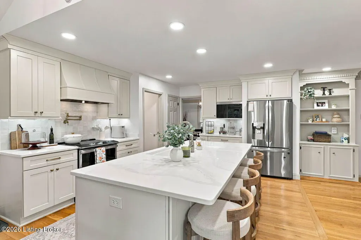
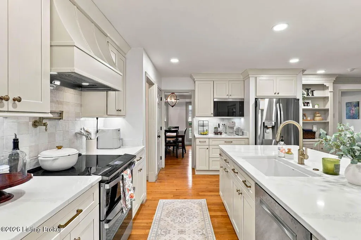
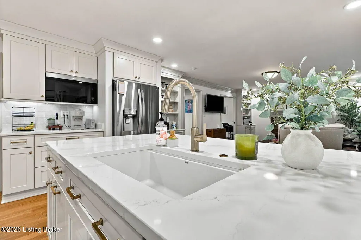
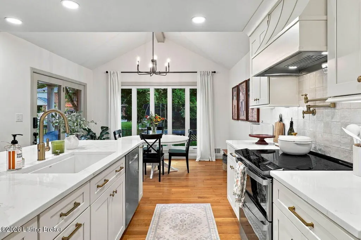
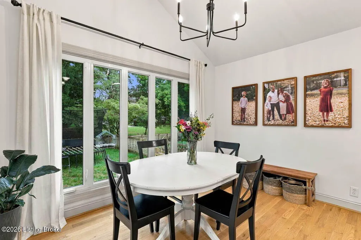
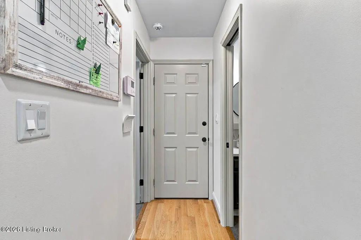
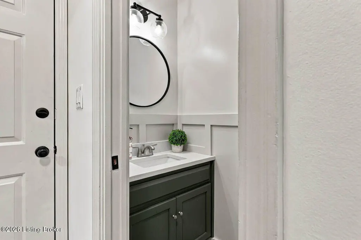
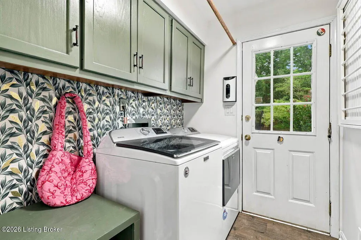
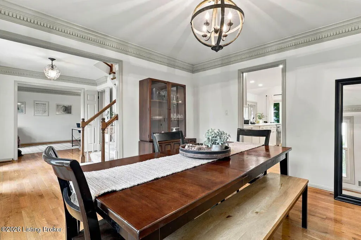
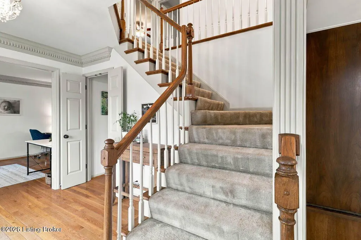
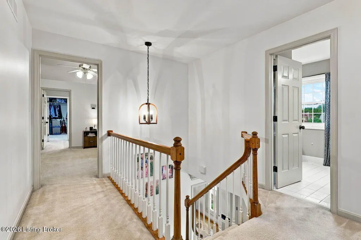
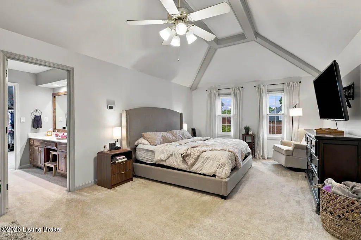
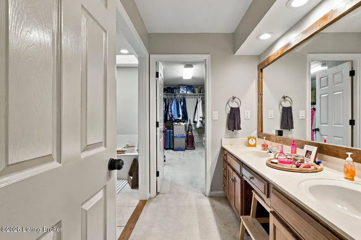
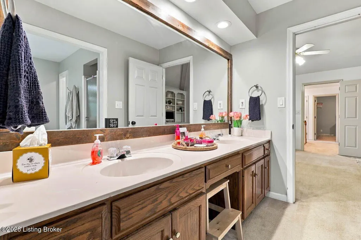
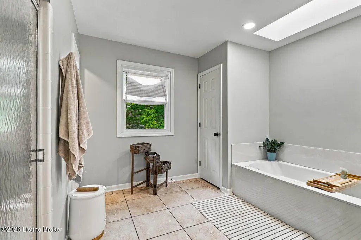
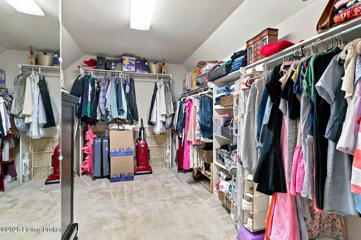
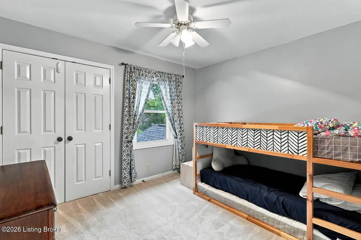
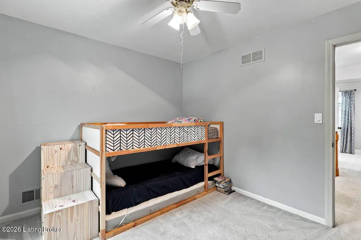
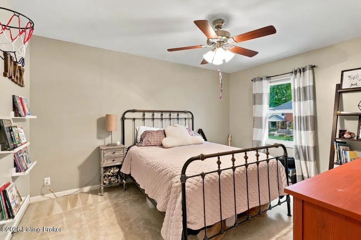
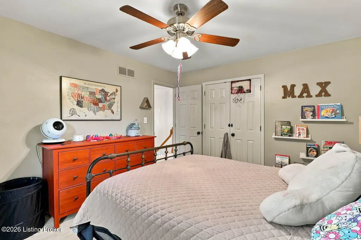
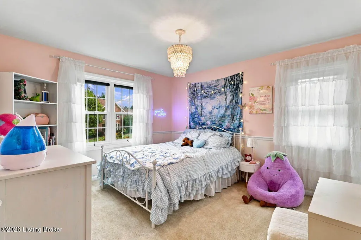
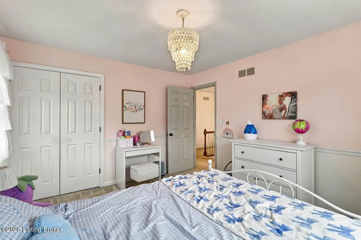
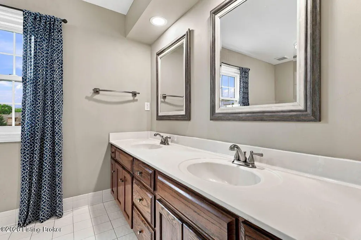
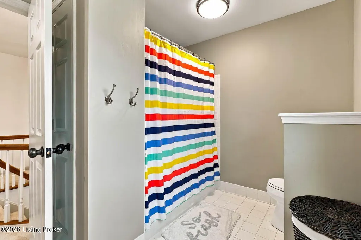
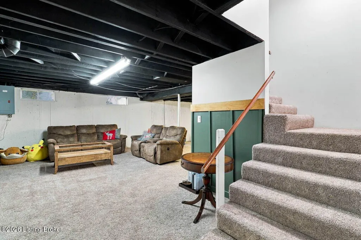
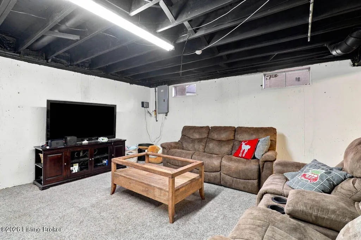
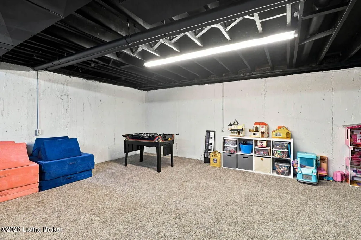
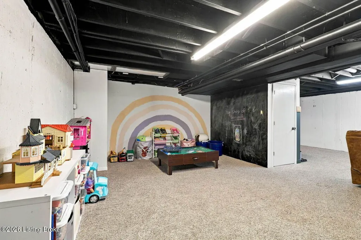
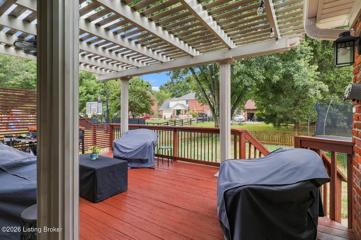
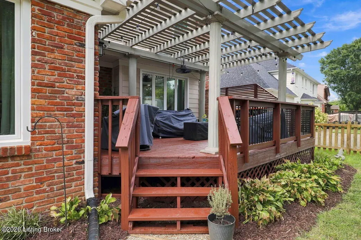
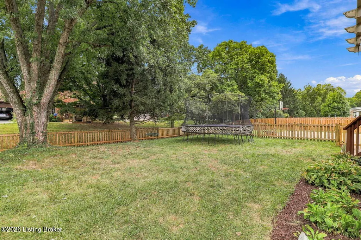
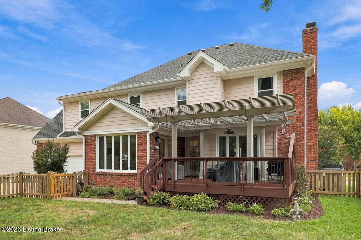
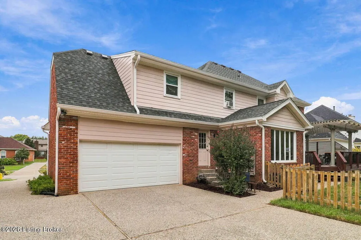
Welcome to 807 Foxfire Drive, a beautifully maintained 4-bedroom, 2.5-bath home in the heart of Old Dorsey Pl. Inside, you'll find hardwood floors, lots of natural light, and a layout that works great for everyday living. The main level features an open layout with a completely renovated kitchen and island that flows into the living area with a gas fireplace. You'll also find a formal dining room, a dedicated office space, and first-floor laundry on this level. Upstairs, are four generously sized bedrooms, including a spacious primary suite with a vaulted, beamed ceiling and private bath. The partially finished basement offers even more flexible living space, perfect for a recreation room, home gym, or additional storage. Outside, enjoy the deck overlooking a large flat, fenced backyard. With a brand-new roof and gutters and years of thoughtful care. This home is ready to welcome its new owners.
| Price History | |
|---|---|
| 9/25/2026 | Listed $569,900 |
General Features
| Heating | Electric,Natural Gas |
|---|---|
| Cooling | Central Air |
| Utilities | Electricity Connected |
| Roof | Shingle |
| HOA Fee | 160 |
| Garage Spaces | 2 |
| Architectural Style | Traditional |
| Construction Materials | Brick Veneer |
| Year Built | 1989 |
| Stories Count | 2 |
| Property Subtype | Single Family Residence |
| County | Jefferson |
| Property Type | Residential |
| HOA | true |
| Attached Garage | true |
| Subdivision Name | OLD DORSEY PLACE |
| Garage Y/N | true |
| Total Rooms | 13 |
| Full Baths | 2 |
| Status | Active |
| Directions | North Hurstbourne Lane to Tamarisk to Foxfire Drive |
| City | Louisville |
| High School District | Jefferson |
| MLS Area | 08-DglasHls/Hurstbrn/Mdltwn/Anchrg/StMatt |
| Lot Size Units | Acres |
| Lot Size Square Feet | 11326 |
| MLS Area Minor | 08-DglasHls/Hurstbrn/Mdltwn/Anchrg/StMatt |
| Standard Status | Active |
| Tax Lot | 0227 |
Interior Features
| Basement | Partially Finished |
|---|---|
| Total Fireplaces | 1 |
| Air Conditioning Y/N | true |
| Heating Y/N | true |
| Fireplace Y/N | true |
| Above Grade Finished Area | 2830 |
| Half Baths | 1 |
| Total Bedrooms | 4 |
| LivingAreaSource | Other |
| Total Baths | 3 |
Exterior Features
| Exterior Amenities | None |
|---|---|
| Fencing | Wood |
| Parking Features | Attached,Entry Rear |
| Lot Features | Cleared,Level |
| Water Source | Public |
| Lot Size Area | 0.26 |
| Foundation Details | Poured Concrete |
| Building Area Total | 2830 |
| Lot Size Acres | 0.26 |
Amenities
- Foreclosure
- Views
- Short Sale
- New Construction
- Adult 55+
- Lease To Own
- No HOA Fees
- Furnished
- Primary On Main
- Air Conditioning
- Seller Finance
- Green
- Fixer Upper
- Horse
- Golf
- Fireplace
- Deck
- Garage
- Basement
- Pool
Property vs Single Family Average in 40223
Price
Year Built
 The data relating to real estate for sale on this web site comes in part from the Internet Data Exchange Program of Metro Search, Inc. Real estate listings held by brokerage firms other than First Choice Realty Team are marked with the Internet Data Exchange logo or the Internet Data Exchange thumbnail logo and detailed information about each listing includes the name of the listing broker.
© 2026 Metro Search, Inc.
The data relating to real estate for sale on this web site comes in part from the Internet Data Exchange Program of Metro Search, Inc. Real estate listings held by brokerage firms other than First Choice Realty Team are marked with the Internet Data Exchange logo or the Internet Data Exchange thumbnail logo and detailed information about each listing includes the name of the listing broker.
© 2026 Metro Search, Inc.
 The data relating to real estate for sale on this web site comes in part from the Internet Data Exchange Program. Real estate listings held by IDX Brokerage firms other than First Choice Realty Team are marked with the Internet Data Exchange logo or the Internet Data Exchange thumbnail logo and detailed information about them includes the name of the listing IDX Brokers. This information is provided exclusively for personal, non-commercial use and may not be used for any purpose other than to identify
